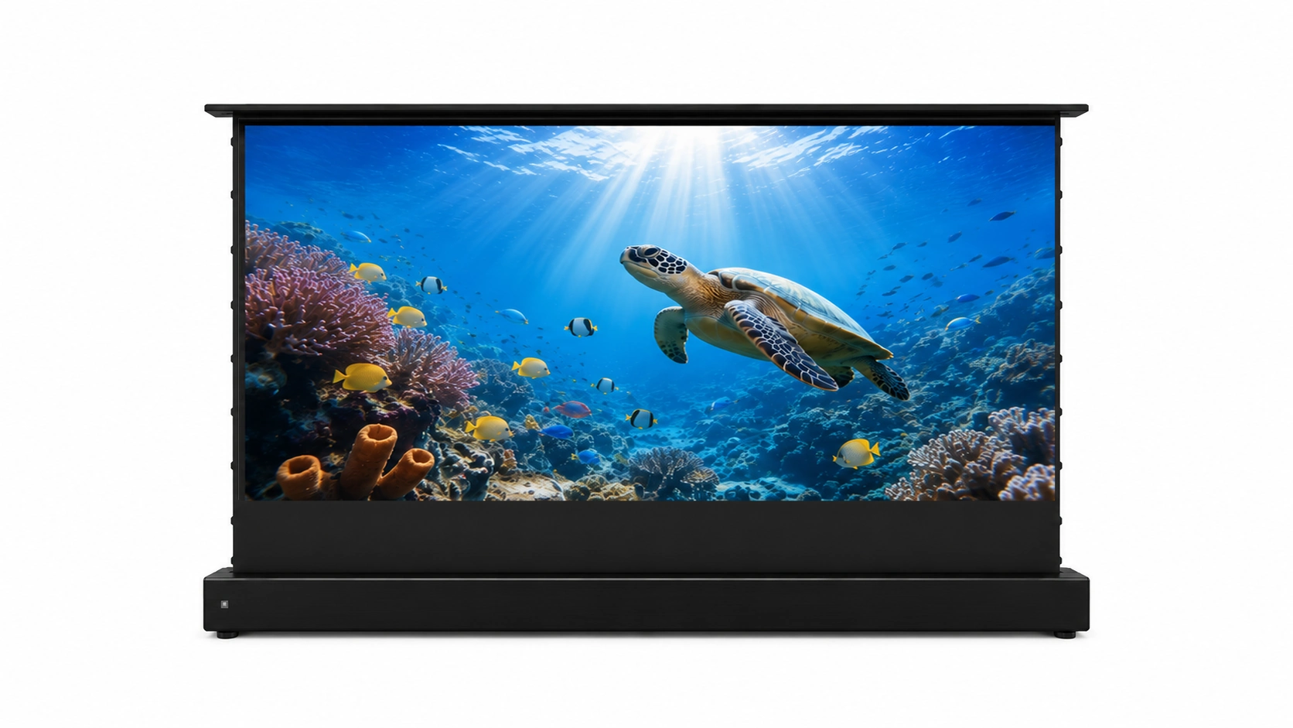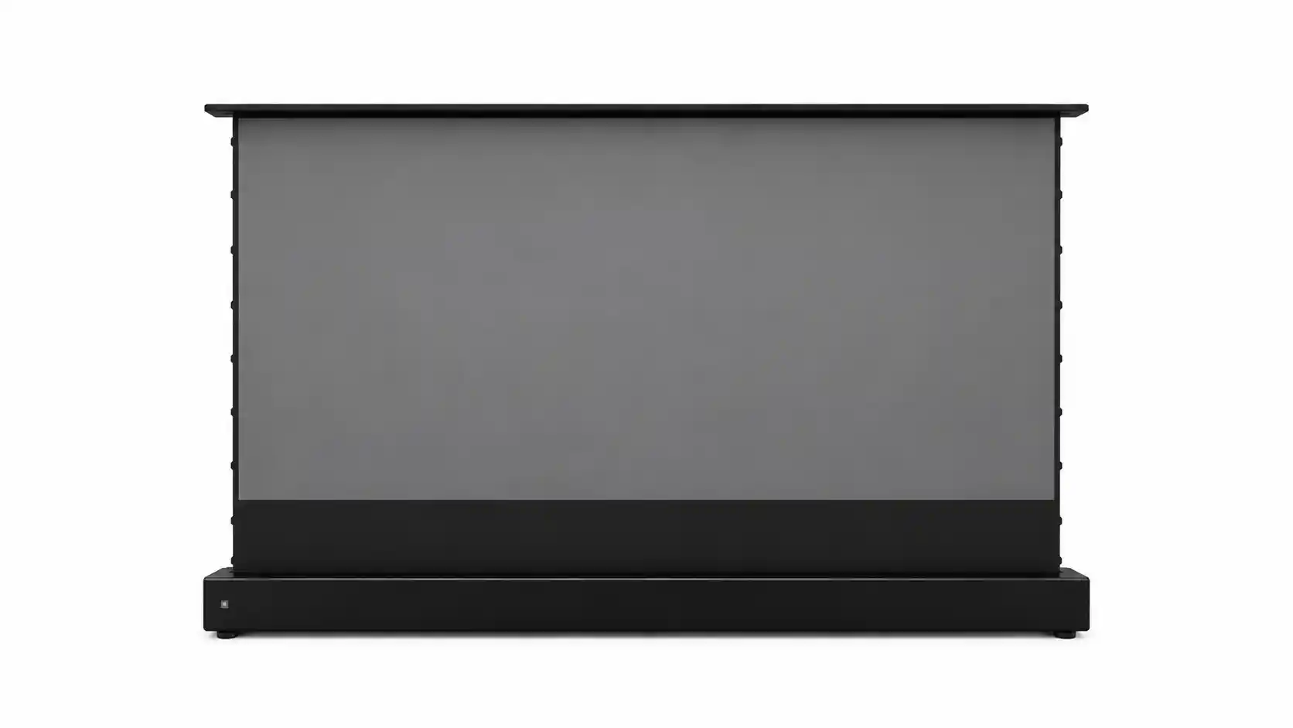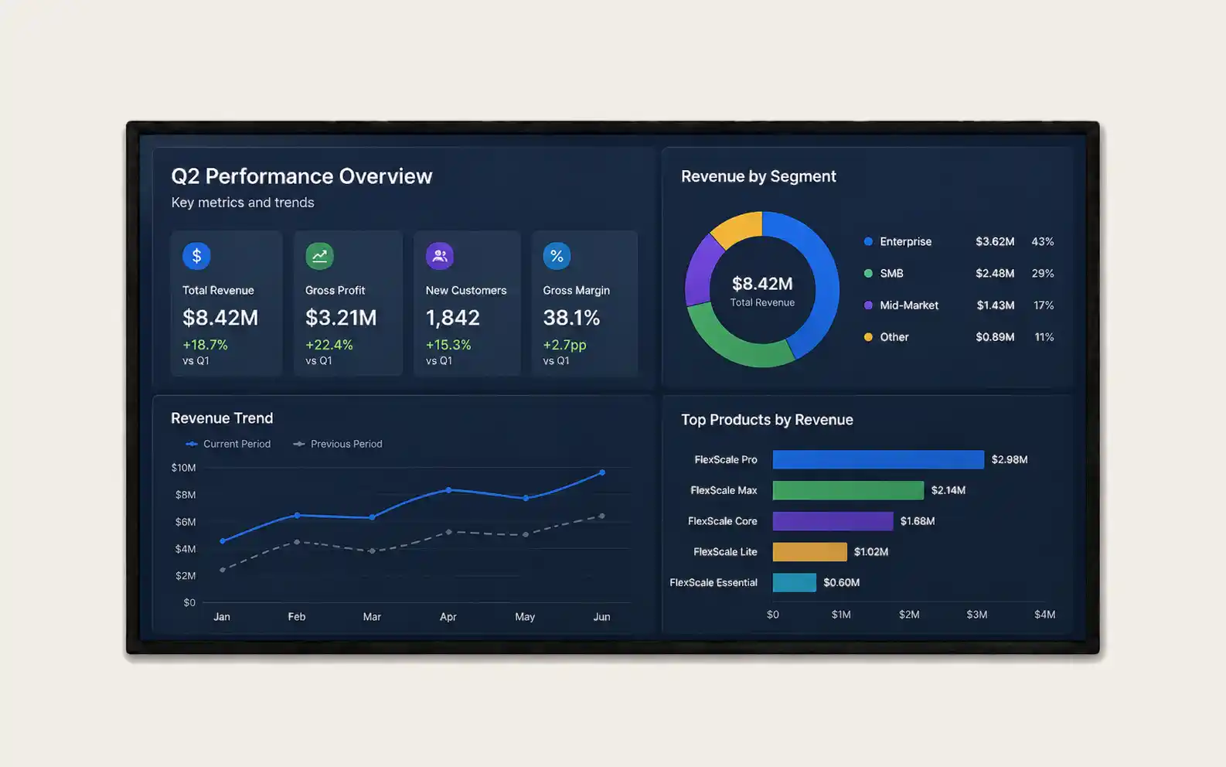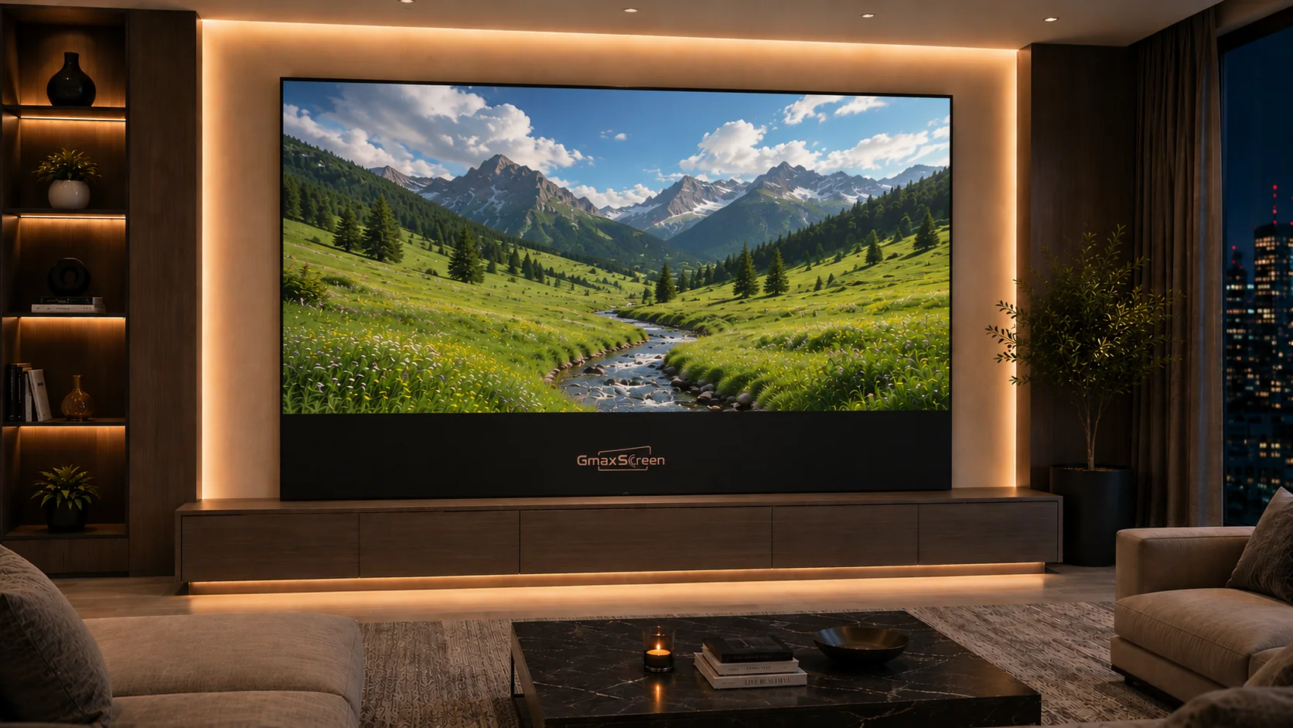
Product images are for illustration only. Actual color, finish, configuration and included accessories may vary. Please confirm final specifications before purchase; the accepted order confirmation and applicable product documentation govern. This notice does not limit any non-waivable rights under applicable law.
Quick Selection Notes
- Choose GFAR when a floor-rising screen must support a non-UST projector or a project-specific material, size or architectural enclosure.
- Designed for UST laser projection in executive lounges, living rooms and multi-purpose interiors.
- PET Crystal optical surface provides the same core screen technology as the flagship fixed-frame UST series.
GFAR · Architectural Floor-Rising
FloorRise Architectural
Architectural floor-rising projection with project-specific surface selection.
Request Quote architectural floor-rising configuration
- Project-specific nominal gain
- Project-specific viewing angle
- Standard / long throw; custom by review compatibility
- Heavy-duty floor-rising structure + selectable optical surface
SKU: GFAR-PROJECT
Shop standard PET Grid sizes, or request a quote for custom materials, sizes and architectural integration.
✓ Secure packaging✓ Project consultation✓ Limited warranty
ProjectorStandard / long throw
GainProject-specific
ViewingProject-specific
MaterialPET Grid standard
SizesEngineered sizes
Format16:9 / custom
AudioSurface-dependent
GFAR SERIES
Designed for Seamless Architectural Screen Integration
A floor-rising platform designed around the building.
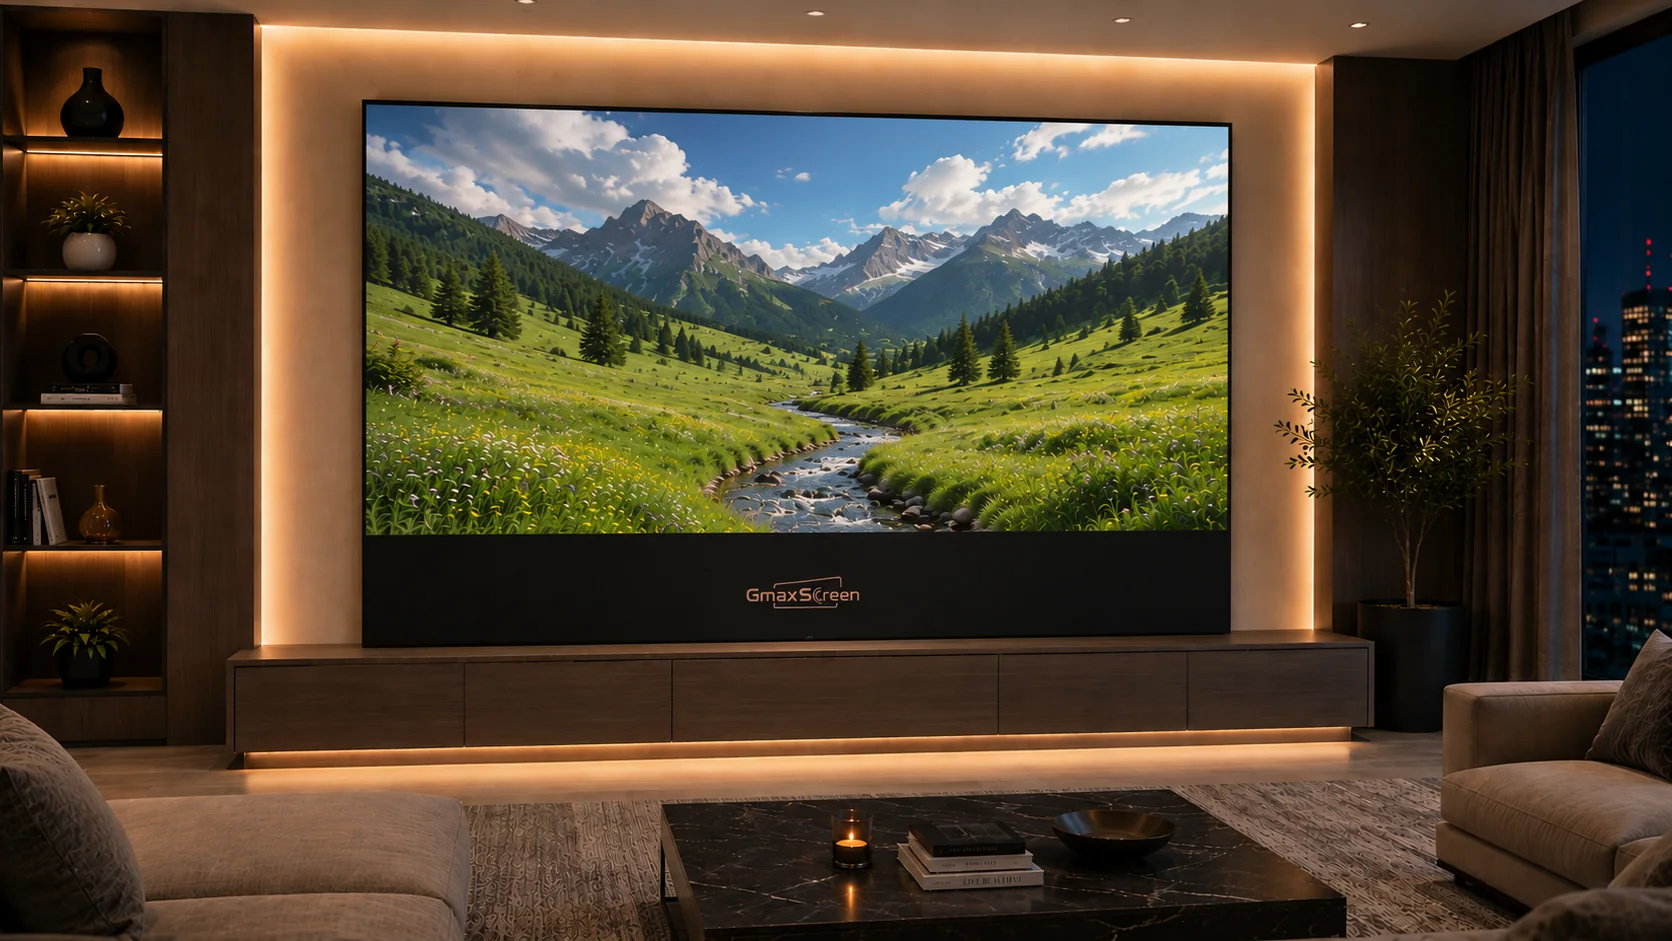
A heavy-duty floor-rising system designed for built-in cabinetry, millwork, floor recesses and freestanding architectural installations.
GFAR SERIES
Select the Surface for Each Project
The surface follows the projector, room and application.
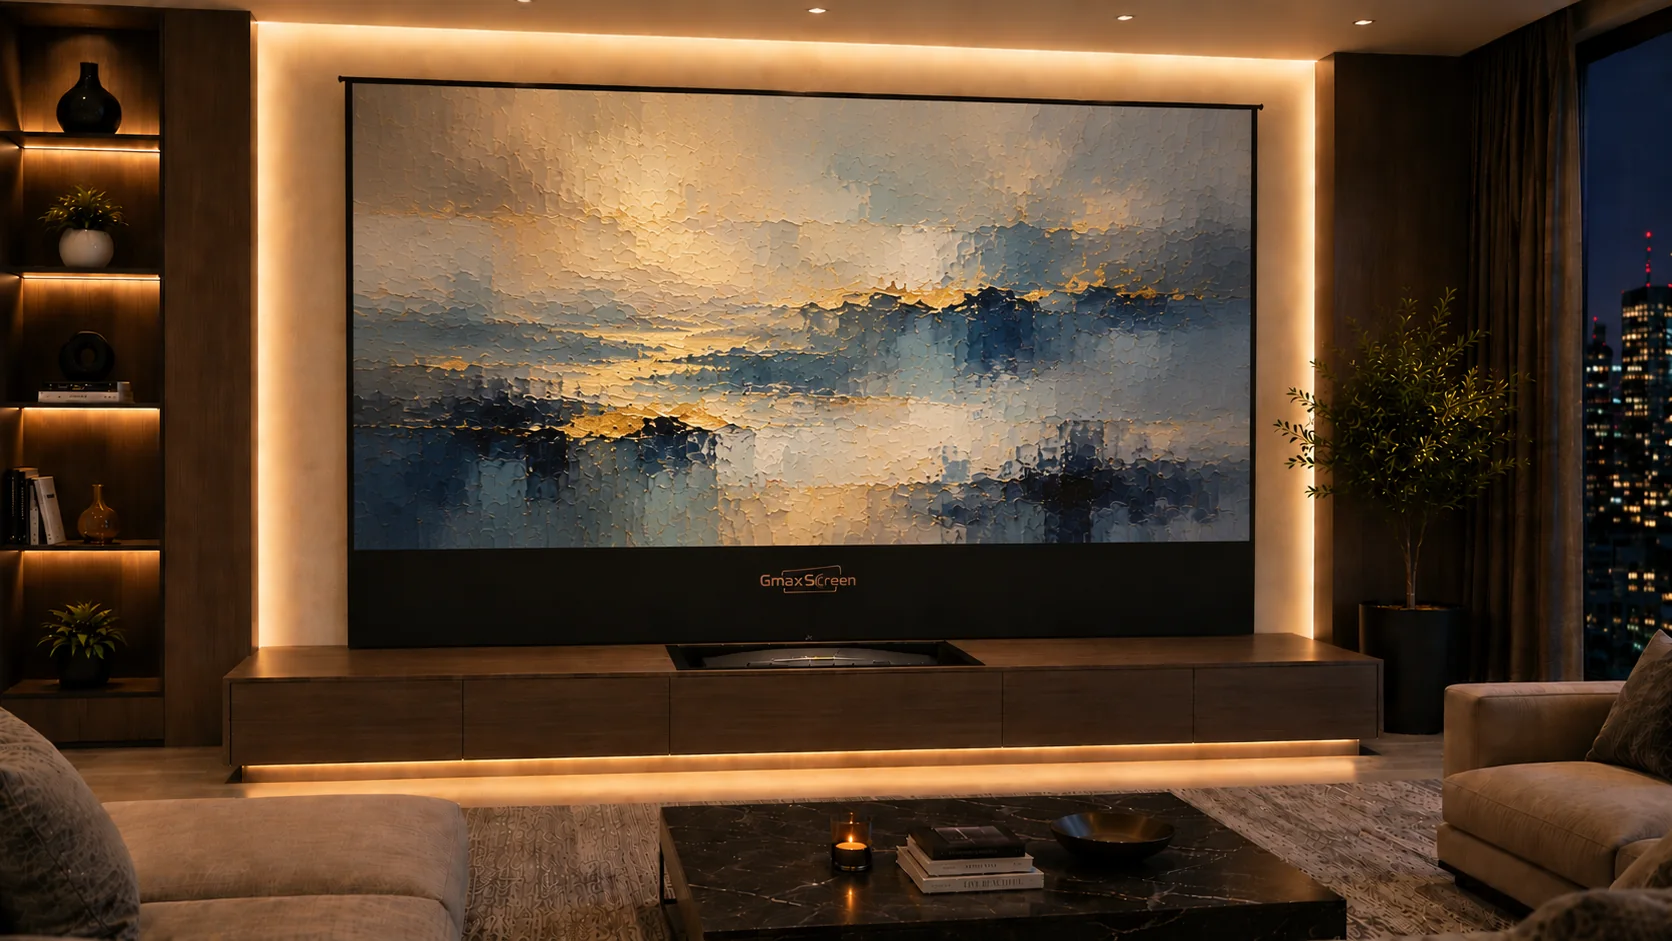
The projector, room light, viewing conditions and application determine the appropriate optical surface.
Typical Applications
- Luxury residences and architectural living spaces
- Country clubs, yacht clubs, golf clubs and private member facilities
- Executive boardrooms, corporate presentation centers and hospitality venues
- Universities, student centers, museums and cultural institutions
- Churches, government facilities and multipurpose halls
- Exhibitions, branded environments and custom furniture installations
GFAR SERIES
Define the Projector, Surface and Architecture
Project-specific planning across projector, surface and architecture.
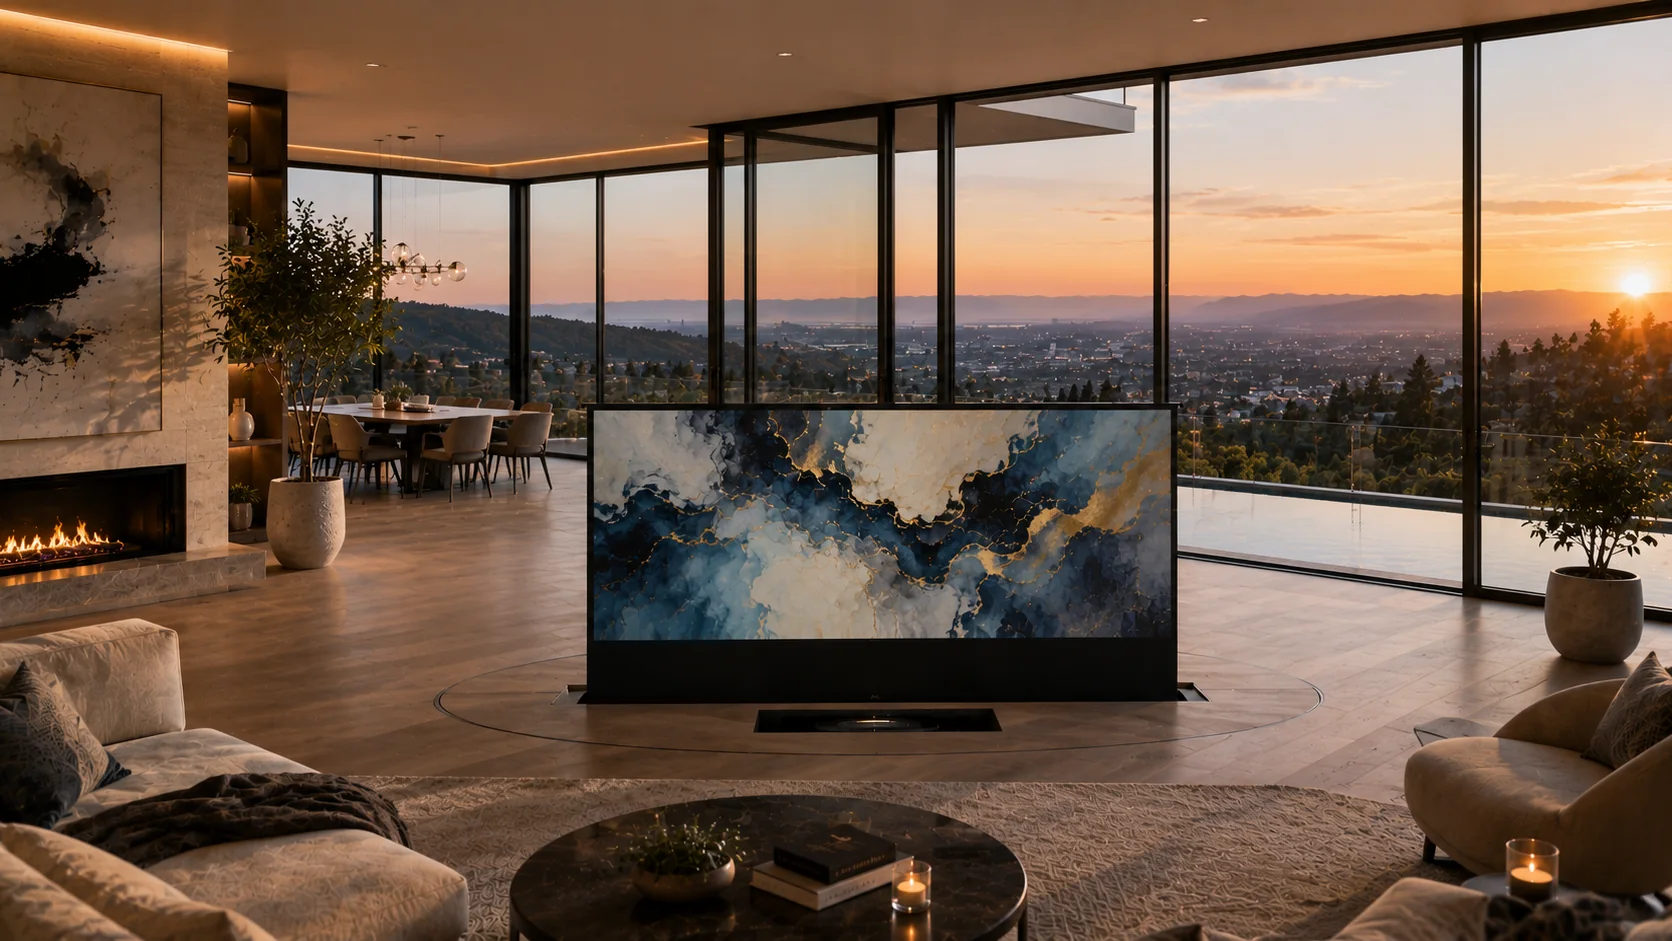
GFAR should be selected when a floor-rising screen must integrate into furniture, millwork, a floor pocket or an architectural enclosure, but the project is not limited to UST projection. PET Grid is the standard e-commerce surface; white, contrast, acoustic and other materials are custom options subject to size, projector and structural review. The architect, AV designer and fabricator should confirm sightlines, cabinet dimensions, service access and screen travel before production. Choose GUFR when a standardized PET Crystal UST system is the better fit.
- Start with projector type, throw distance and required image size
- PET Grid is standard; all other surfaces are custom configurations
- Provide architectural drawings and enclosure details before final approval
- Compare GUFR for a dedicated UST floor-rise solution
Not recommended / limitations: Not recommended for projects without confirmed projector geometry, enclosure dimensions, screen travel and service access.
Compare before selecting: Choose GFAR for the broader architectural platform; choose GUFR for a standardized PET Crystal UST floor-rise solution.
GFAR SERIES
Architectural Projection Without Permanent Wall Occupation
Hospitality, education, clubs, exhibitions and multipurpose interiors requiring architectural integration and project-specific surface selection.
FloorRise Architectural overview
GFAR combines a heavy-duty floor-rising structure with selectable projection surfaces and project-specific architectural integration. The standard direct-purchase configuration uses PET Grid; other surfaces and custom housings require engineering review.
| Supplier material | PET Grid standard |
| Material structure | Heavy-duty floor-rising structure + selectable optical surface |
| Surface color | Surface-dependent |
| Nominal gain | Project-specific |
| Viewing angle | Project-specific |
| Resolution | Surface-dependent |
| Projector compatibility | Standard / long throw; custom by review |
| Recommended throw ratio | Project-specific |
| Standard sizes | Project-specific |
| Maximum size | 120 in |
| Frame | Motorized floor-rising cabinet |
| Format | 16:9 standard; custom formats by quote |
| Cleaning | Dry microfiber only unless otherwise specified |
| Warranty | Limited product warranty; project terms apply |
Standard 16:9 sizes are listed below. Custom dimensions and formats require engineering confirmation.
Confirm wall structure, screen centerline, projector geometry and speaker placement before installation. Large sizes may require two installers.
CAD / Dimension Drawing — request from support
Warranty coverage depends on final sales channel, product configuration and project scope. Contact GmaxScreen for the detailed written warranty policy.
Selection guidance
Is this the right screen?
Best For
- Living rooms with ambient light
- UST laser projectors
- Users prioritizing black level and color saturation
Not Recommended For
- Standard or long-throw projectors
- Rear projection
- Unverified projector/screen pairings
Installation & packaging
Planned for a clean handoff.
01
Measure & verify
Confirm room, wall, projector, throw geometry and desired viewing height.
02
Assemble & tension
Build the frame on a protected surface and tension the screen uniformly.
03
Mount & calibrate
Secure the wall brackets, mount the frame and complete projector alignment.
150″ and larger products may require wood-crate packaging, lift-gate service and separately quoted freight.
Project quote
Configure FloorRise Architectural for your room.
Provide the projector model, screen size, wall dimensions, room lighting and audio layout. We will confirm compatibility before final quotation.